

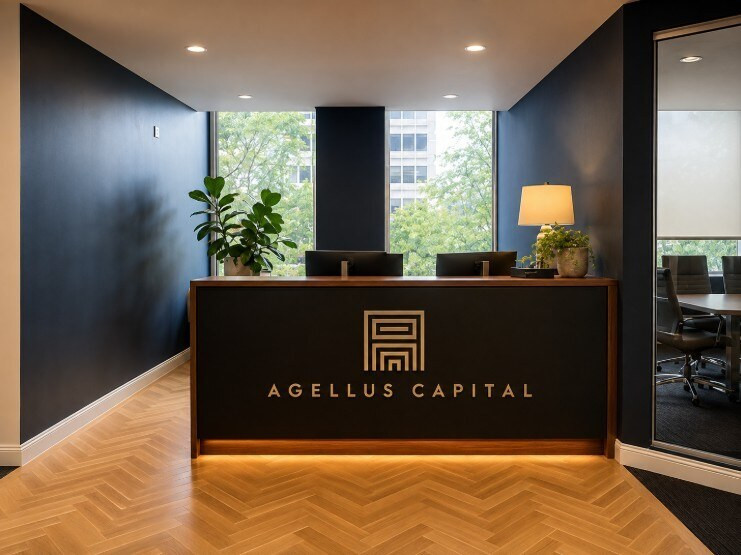
Case Study · Agellus Capital Headquarters
Expanding a headquarters for continued growth
After WOF furnished its original office, Agellus Capital returned to expand. The result is a polished 8,374-square-foot workplace with private offices, workstations and collaborative spaces brought together as one cohesive headquarters.
14 private offices, 12 workstations and three conference rooms designed to support continued growth.
The challenge
Grow without losing cohesion
- Expand an established headquarters as the company grew
- Add focused, collaborative and client-facing spaces
- Carry the original workplace vision into the new footprint
- Balance a polished aesthetic with everyday performance
The solution
One workplace, thoughtfully expanded
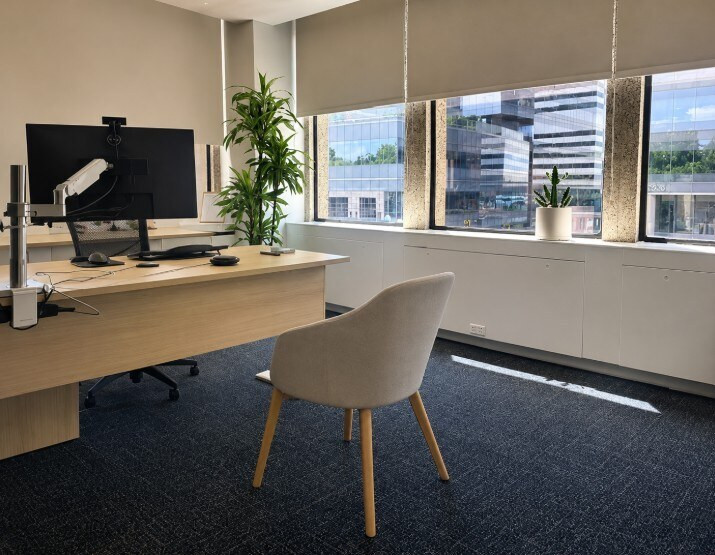
- 14 private offices for focused work and leadership
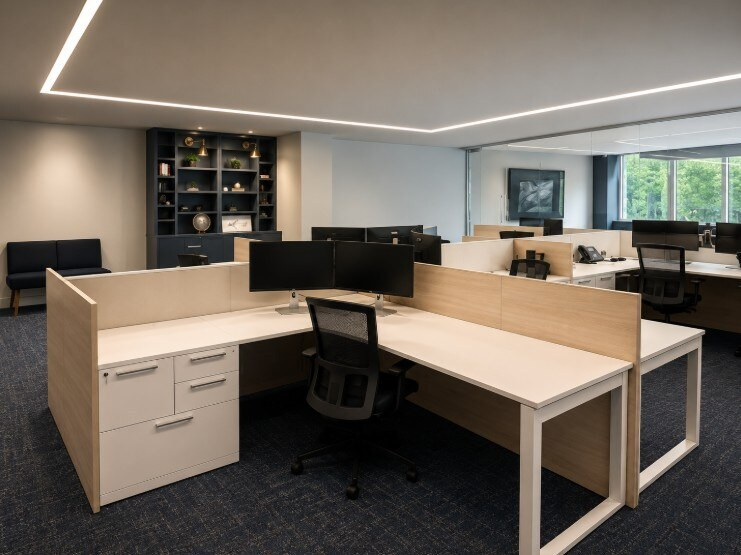
- 12 workstations supporting the broader team
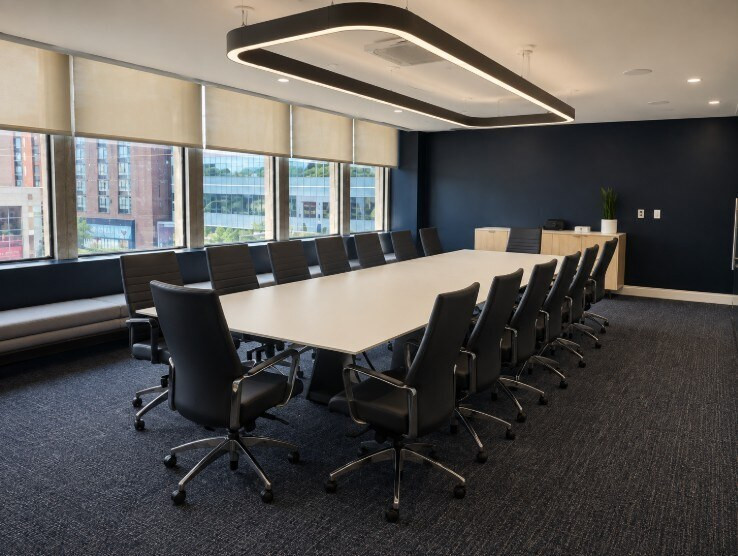
- Three conference rooms for meetings and collaboration
- Reception, lounge and breakroom spaces with a consistent design
The finished space
Designed for focus, connection and growth
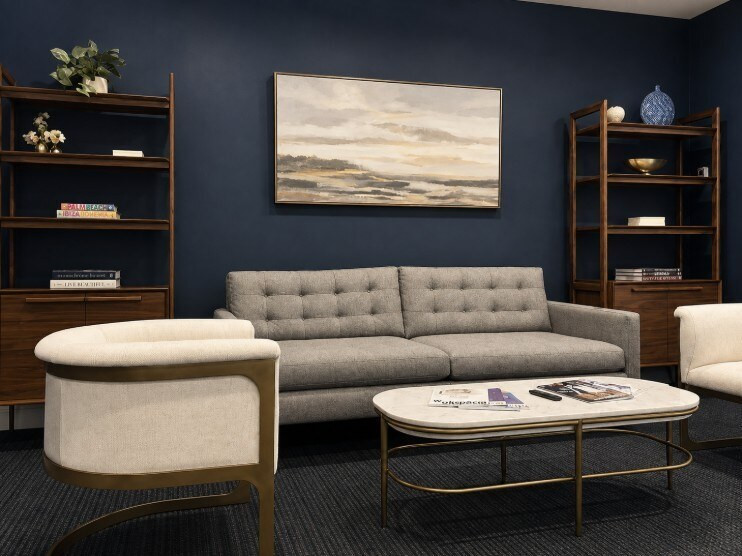
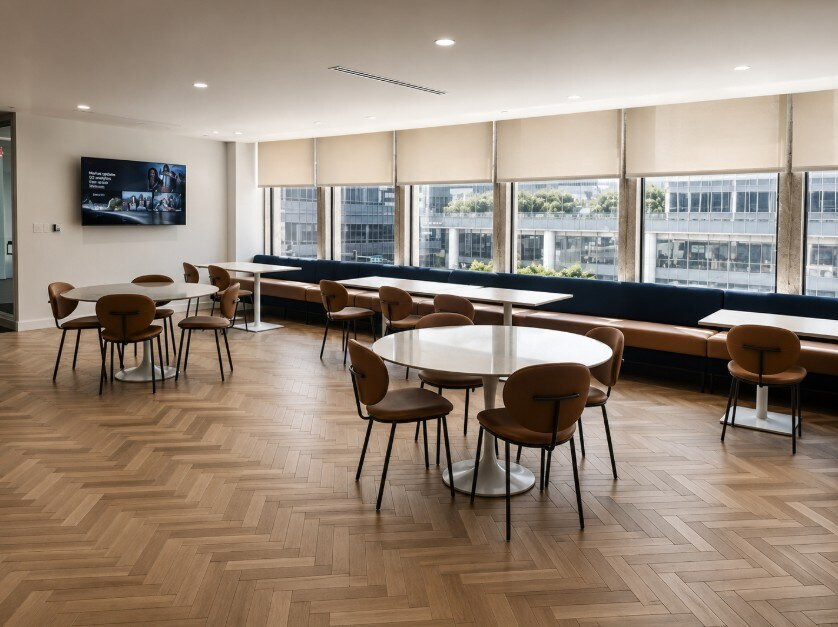
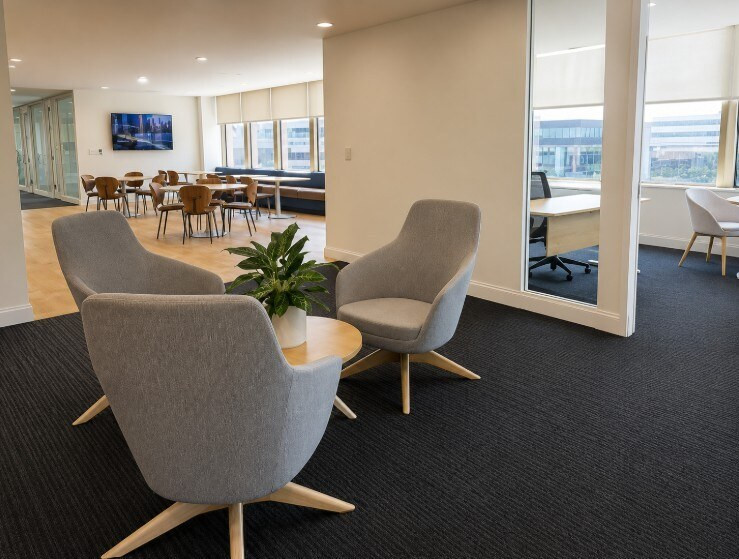
A cohesive workplace connects formal meeting areas, private offices, open workstations and welcoming shared spaces.
What made it possible
A partner that could grow with the client
Long-term partnership
Knowledge from the original office informed a seamless headquarters expansion.
Space planning
Private, open and shared spaces were balanced across the expanded footprint.
Independent sourcing
Furniture was selected around the client’s goals instead of one manufacturer.
One accountable team
Planning, sourcing, delivery and installation were coordinated from start to finish.