

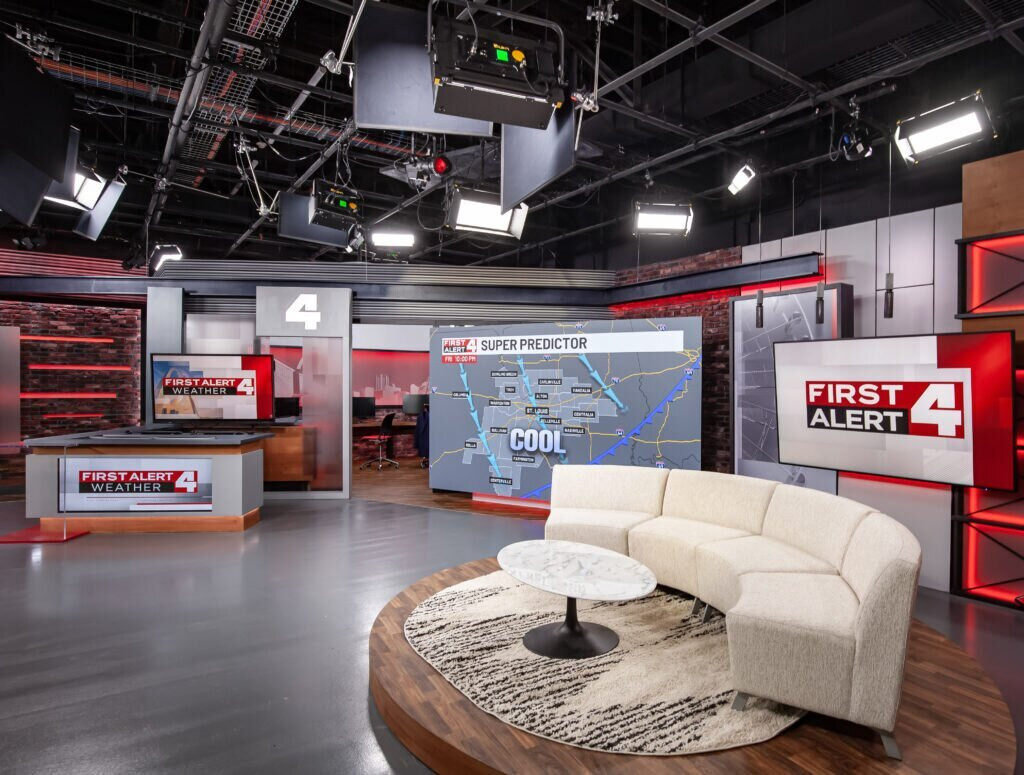
Case Study · KMOV First Alert 4
A new broadcast facility built for what comes next
KMOV relocated to a new 45,000-square-foot broadcast facility nearly twice the size of its previous space. WOF managed the furniture project from removal of existing furnishings through design coordination, sourcing and installation.
A strategic mix of new, premium pre-owned and refurbished furniture balanced performance, aesthetics and budget across the three-floor facility.
The objective
Support the next generation of broadcast operations
- Relocate and furnish a facility nearly twice the size of the previous space
- Equip studios, newsrooms and editing areas for fast-paced daily operations
- Create functional spaces for focused work, meetings and collaboration
- Deliver a polished public environment with a consistent visual identity
The solution
One coordinated plan across three floors
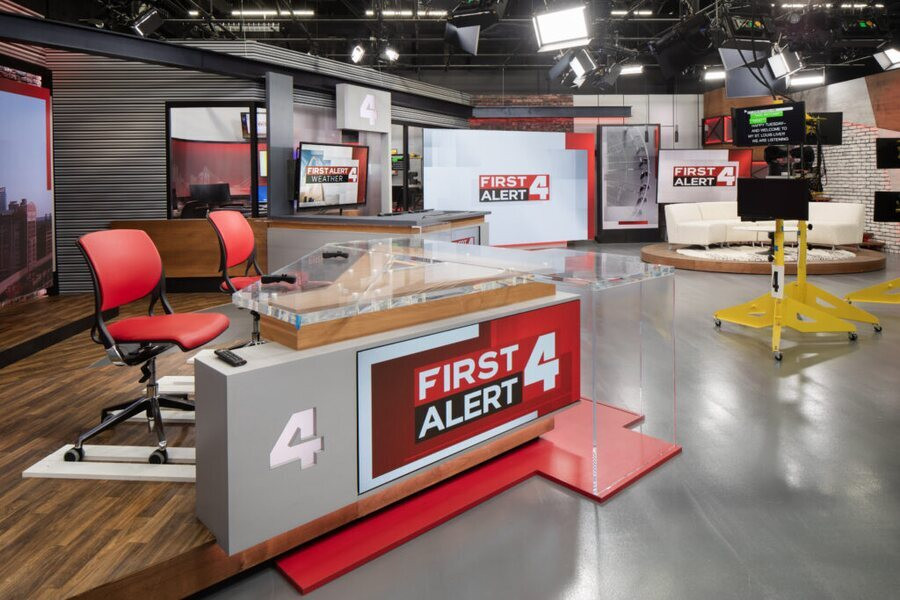
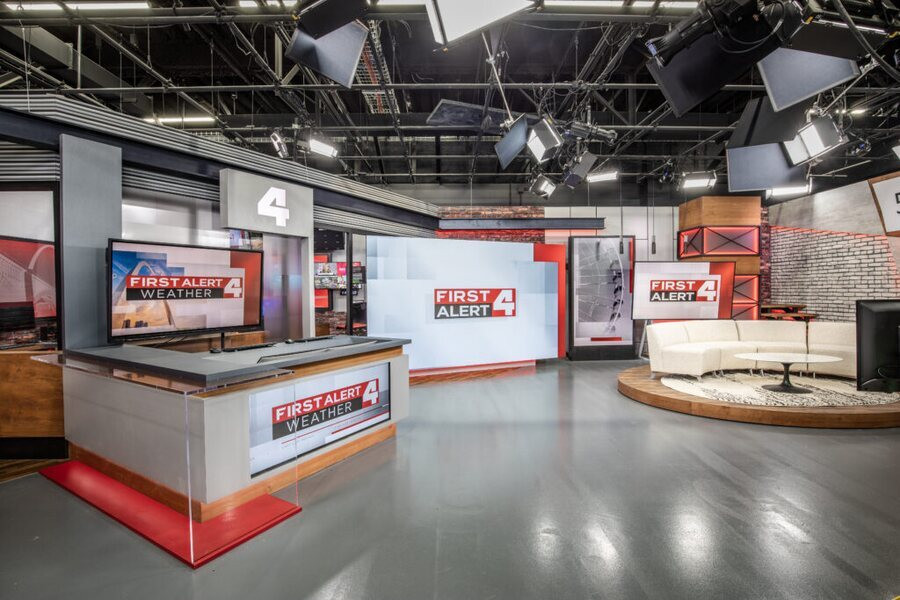
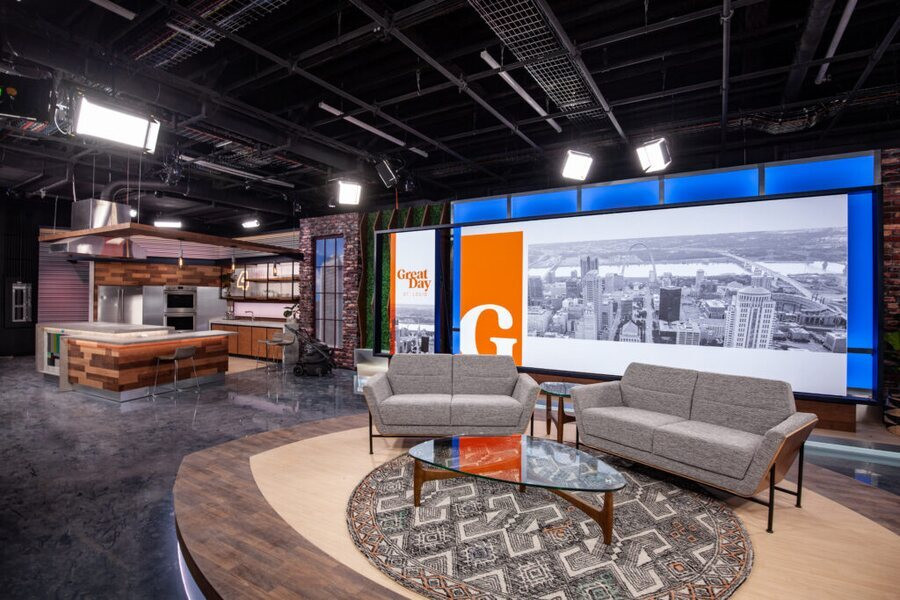
- Broadcast studios, anchor desks and editing bays
- Newsroom workstations, private offices and conference rooms
- Creative, collaborative and public-facing spaces
- Furniture removal, design coordination, sourcing and installation
- Artwork, signage and window treatments integrated into the project
The finished facility
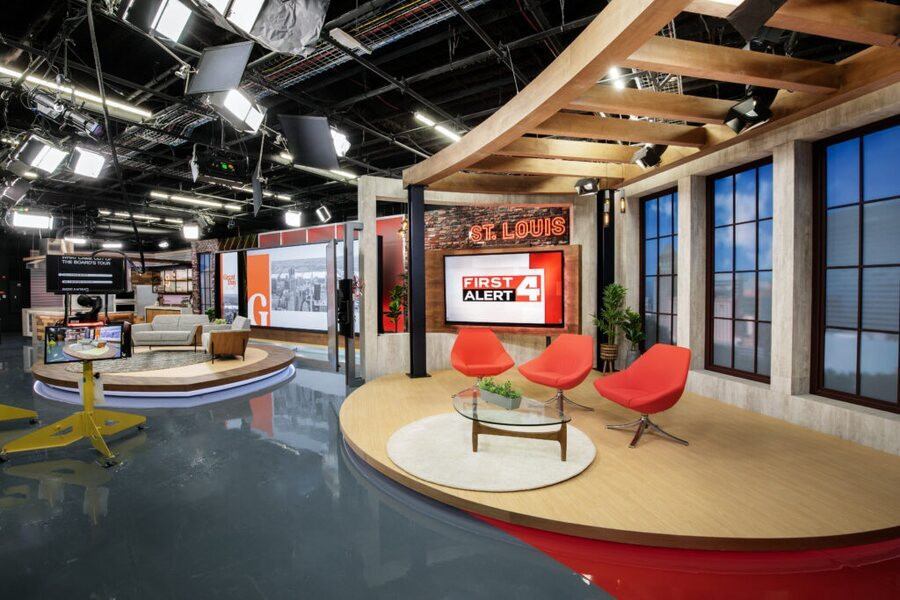
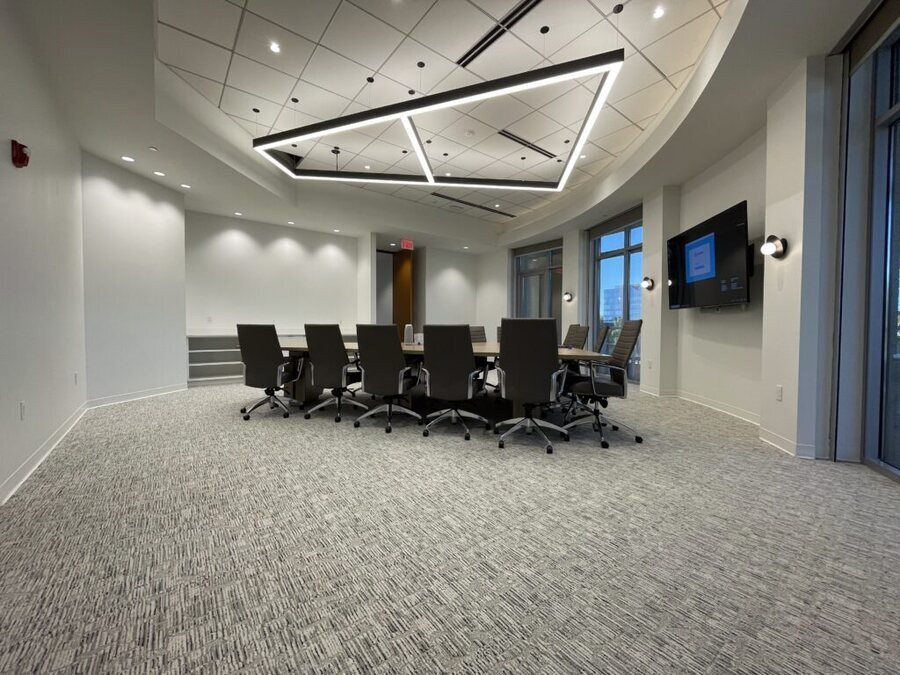
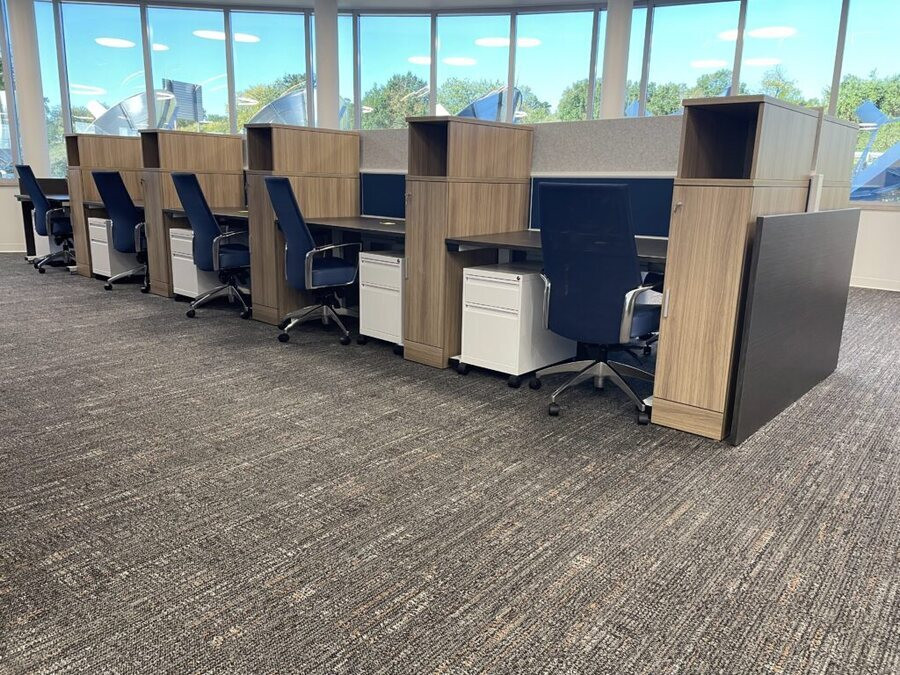
Broadcast spaces designed for work on and off camera
The finished environment brings studios, newsroom workstations and meeting spaces together in a modern facility built for speed, collaboration and future growth.
What made it possible
More options, coordinated by one accountable team
End-to-end management
WOF coordinated removal, design, sourcing, delivery and installation across the relocation.
Blended sourcing
New, premium pre-owned and refurbished furniture created the right balance of performance, appearance and cost.
Specialized environments
Solutions supported studios, anchor desks, editing bays, newsroom teams and traditional office spaces.
Finishing services
Artwork, signage and window treatments helped bring the complete facility together.