

Case Study · Midwest BankCentre Frontenac
Creating a modern, client-focused bank branch in Frontenac
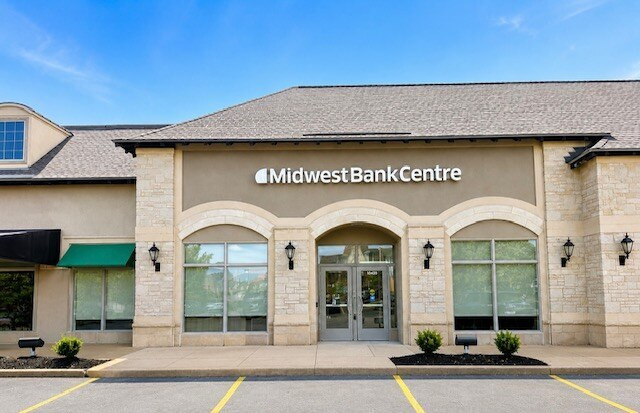
Midwest BankCentre selected WOF to create a modern, client-focused environment for its new 4,000-square-foot Frontenac branch as part of an ongoing multi-location partnership across Missouri.
The Frontenac branch is one part of WOF’s continuing work with Midwest BankCentre across multiple locations.
The objective
A branch designed around clients and employees
- Create a modern, welcoming environment
- Reinforce Midwest BankCentre’s established brand
- Support client service and employee productivity
- Build flexibility into meeting and shared spaces
The solution
One team from design through installation
- Furniture design and specifications completed in-house
- Procurement, delivery and installation managed by WOF
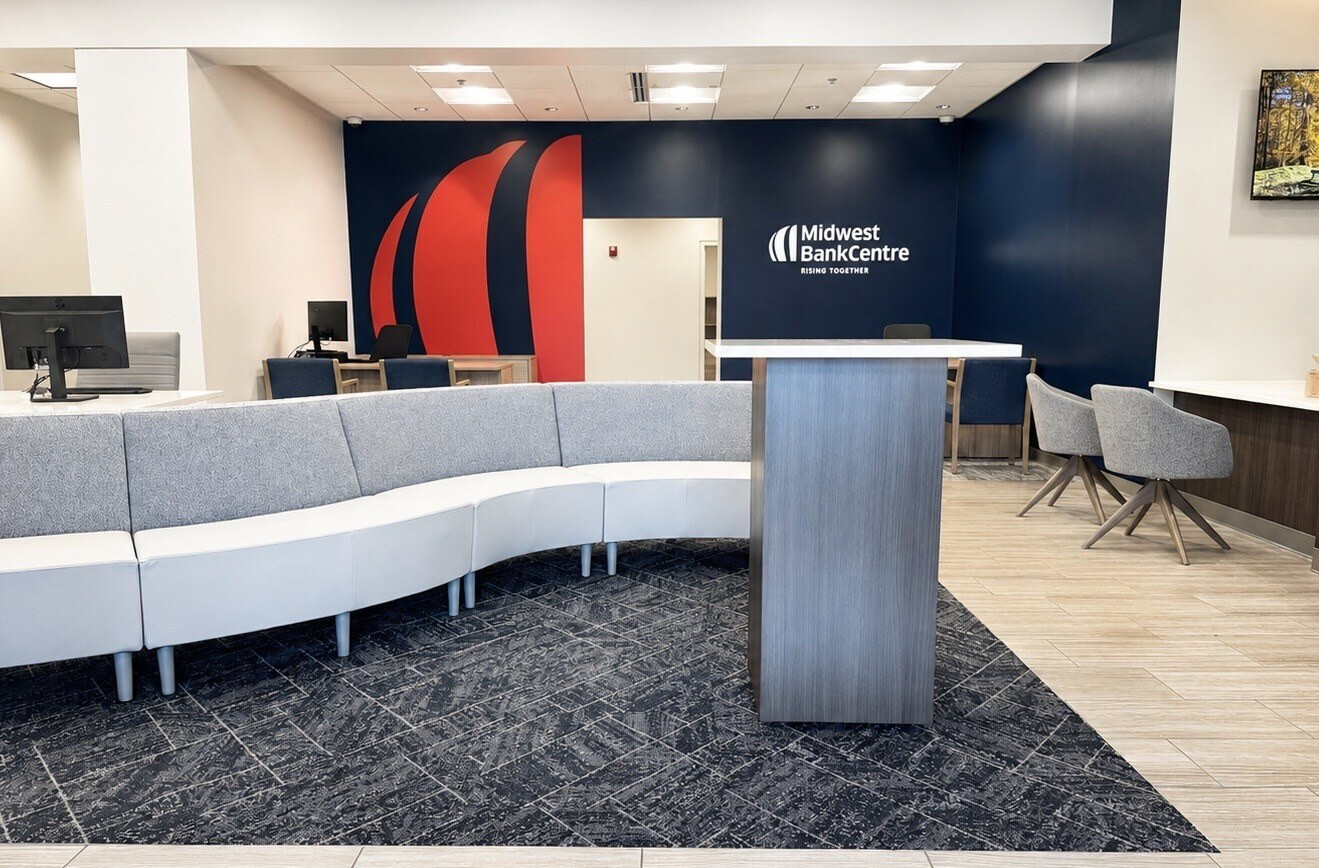
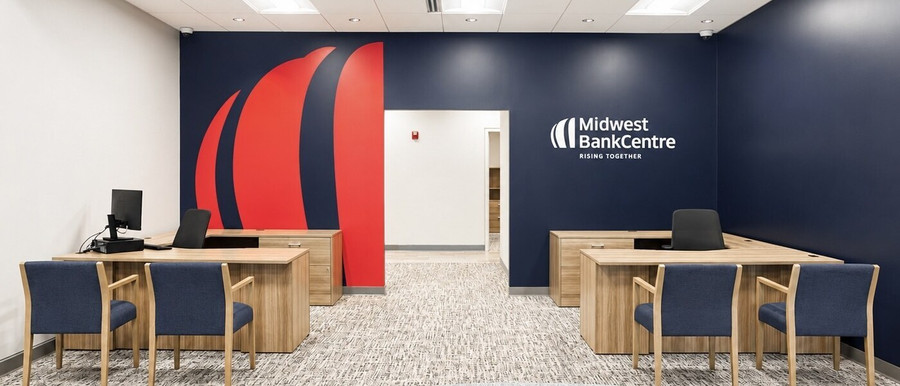
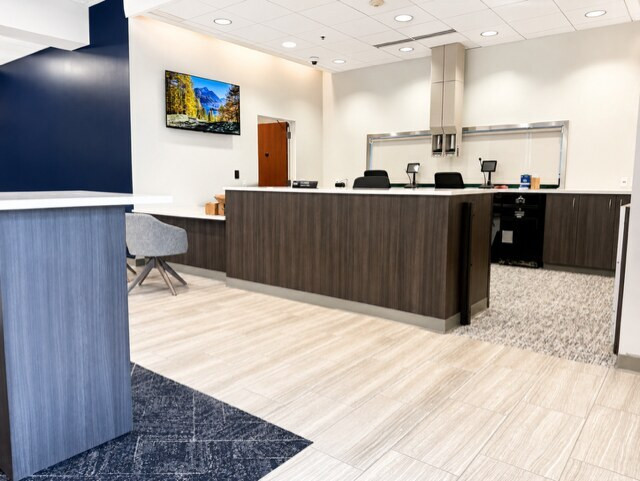
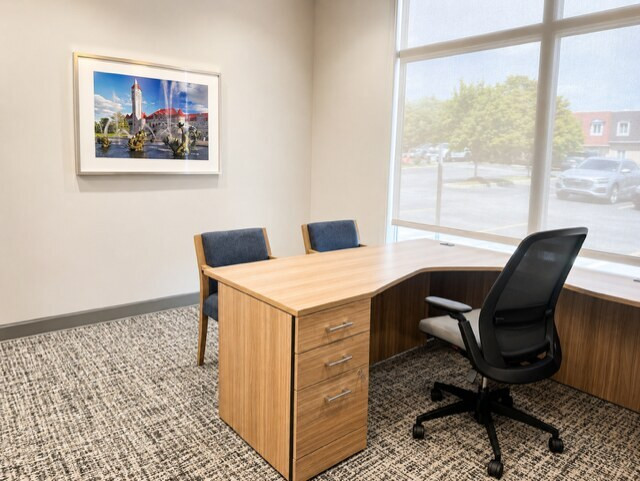
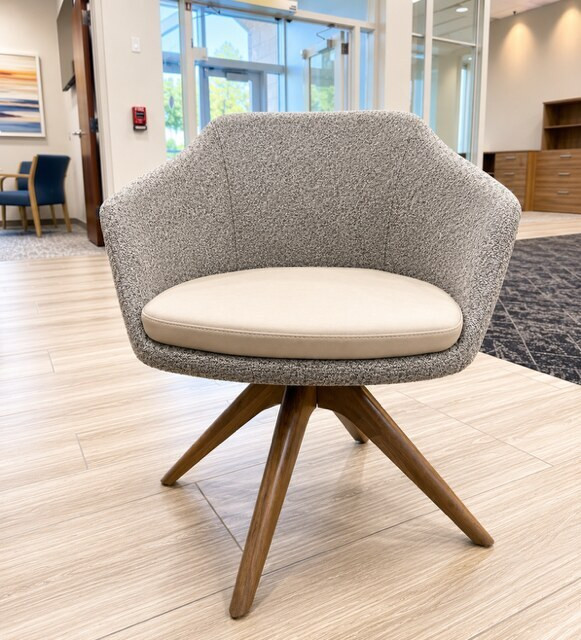
- Client lounge, teller stations and five private offices
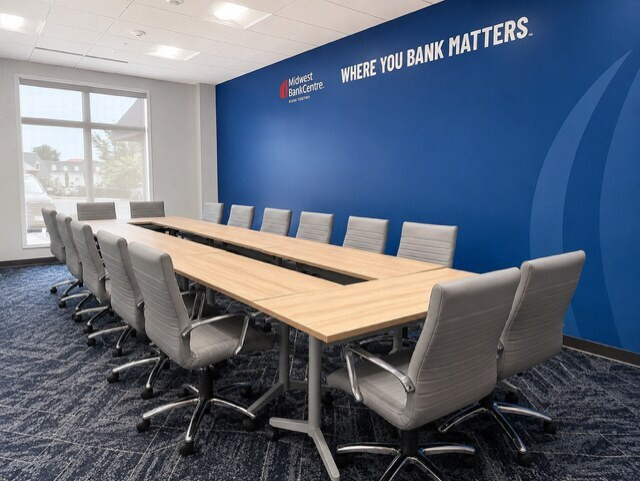
- Modular executive conference table for flexible layouts
The finished space
Banking with a hospitality-inspired experience
Brand-consistent environments welcome clients while giving employees flexible, functional places to work and meet.
“From start to finish, they were exceptional to work with. Linda and Melissa were incredibly responsive, patient and attentive as we worked to find the right look at the right price point. The results exceeded our expectations.”Sheryl Sinclair
SVP of Real Estate & Facilities, Midwest BankCentre
What made it possible
A consistent solution with room to adapt
In-house design
Furniture planning and specifications were completed around the bank’s needs and standards.
Brand-aligned sourcing
Every selection reinforced a consistent Midwest BankCentre client experience.
Flexible solutions
Modular furnishings allow spaces to adapt to different meetings and future needs.
Turnkey execution
One WOF team managed design, procurement, delivery and installation.